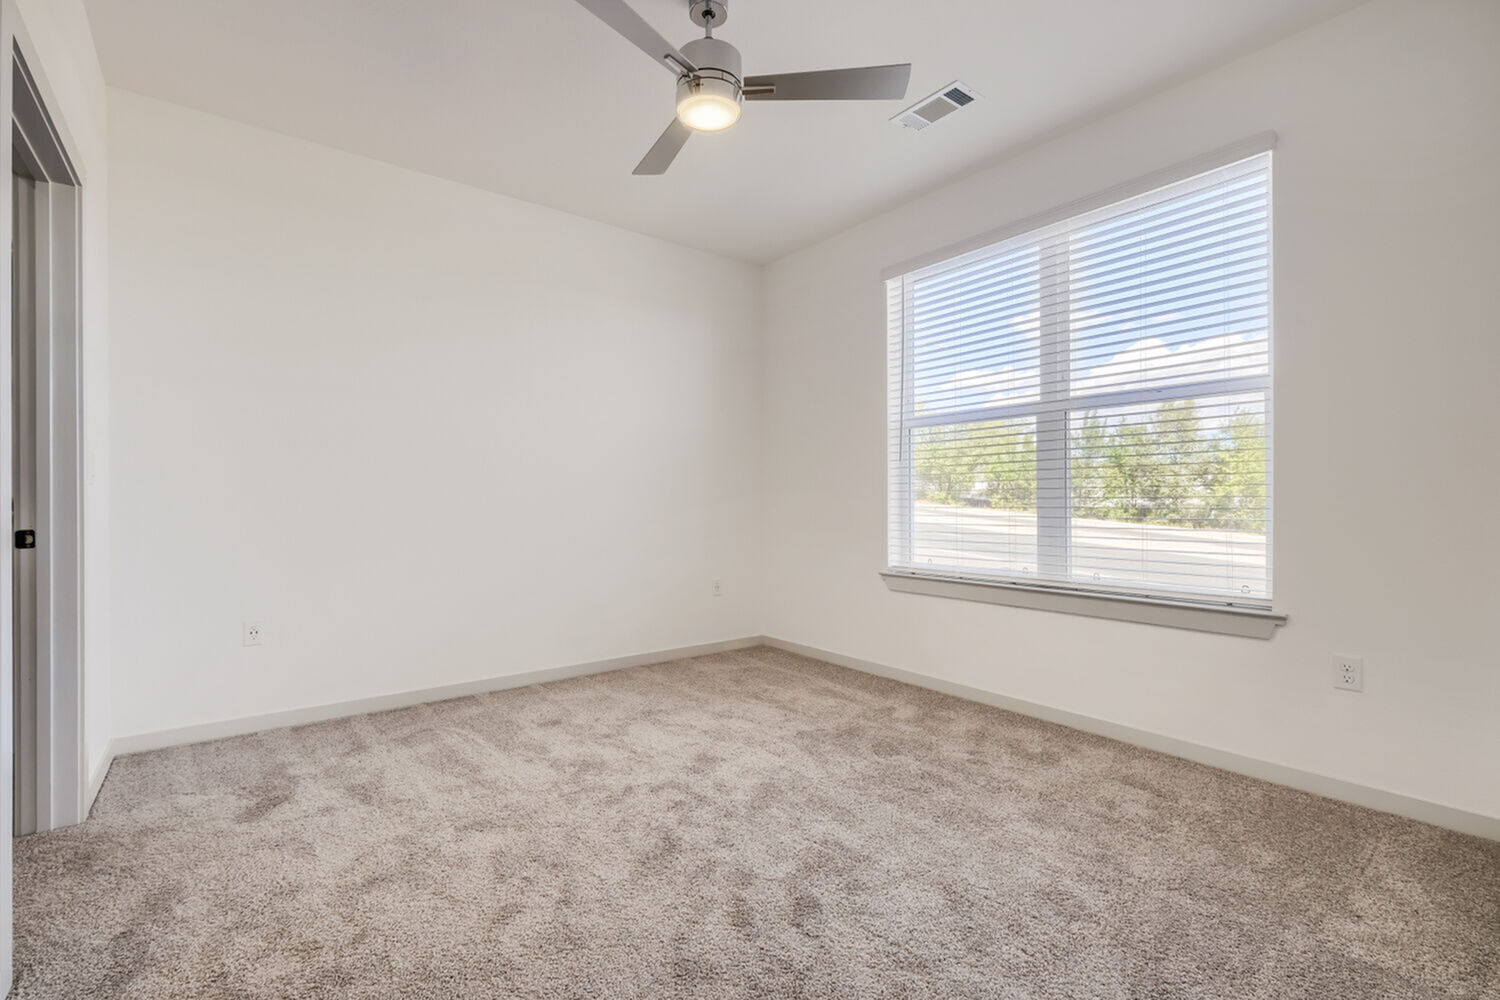
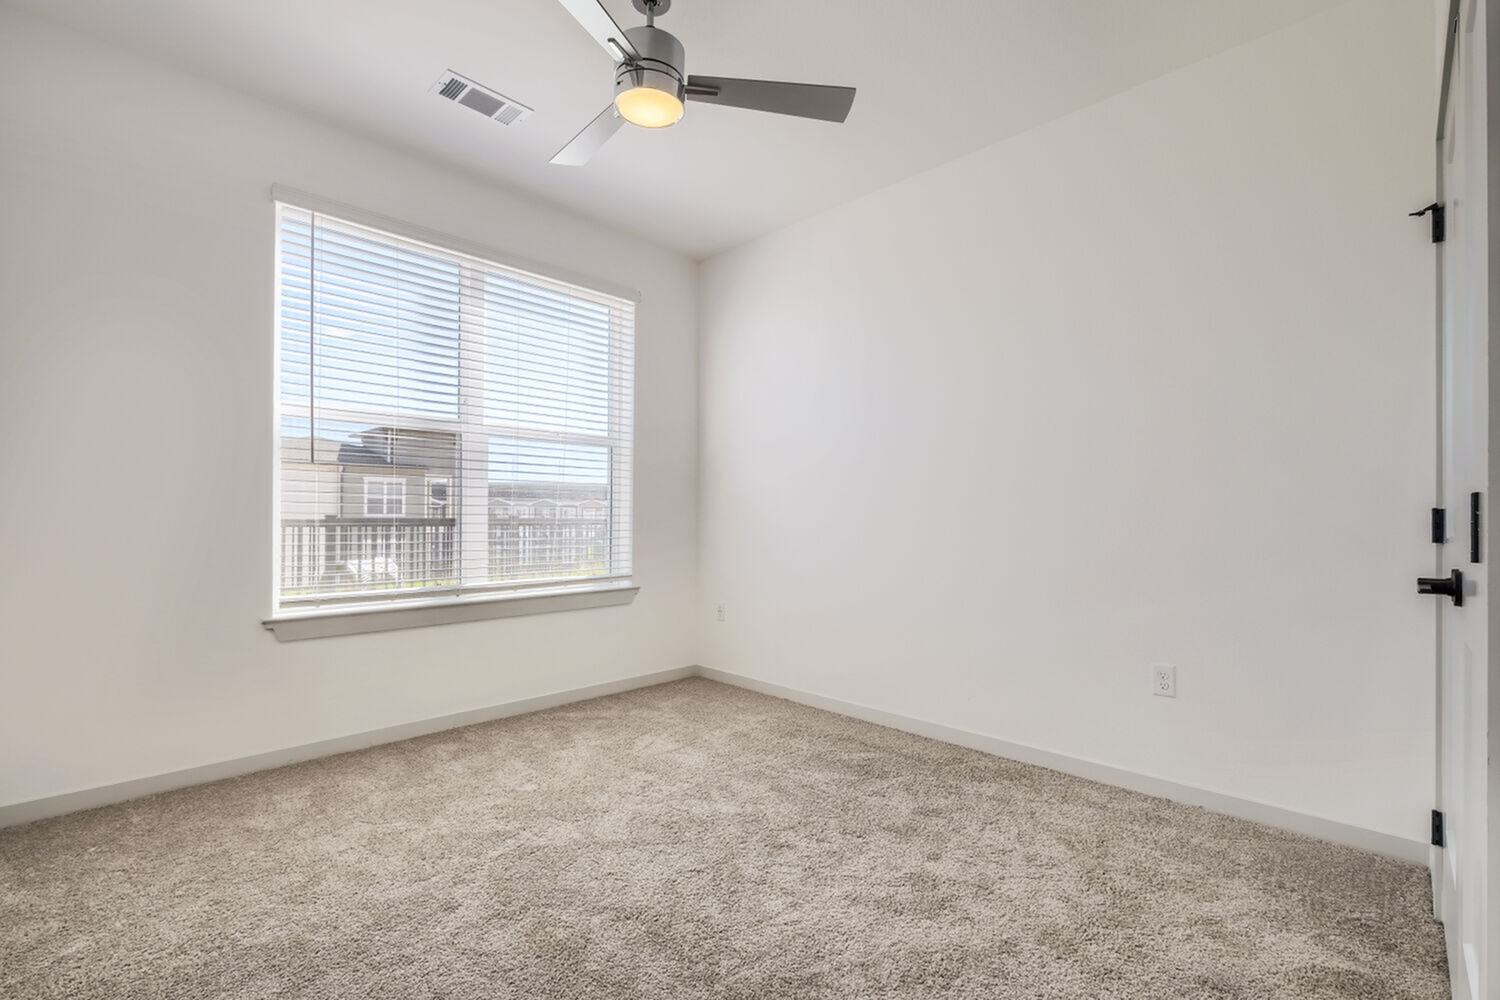
The C1 is a 1,332-square-foot three-bedroom, two-bathroom apartment at Garrett North Powers in Colorado Springs. The primary suite sits on one side of the home, and the second and third bedrooms sit on the other with the kitchen, dining area, and corner living area in between. The C1 is the only floor plan at Garrett North Powers with a separate laundry room.
What's in the C1 floor plan
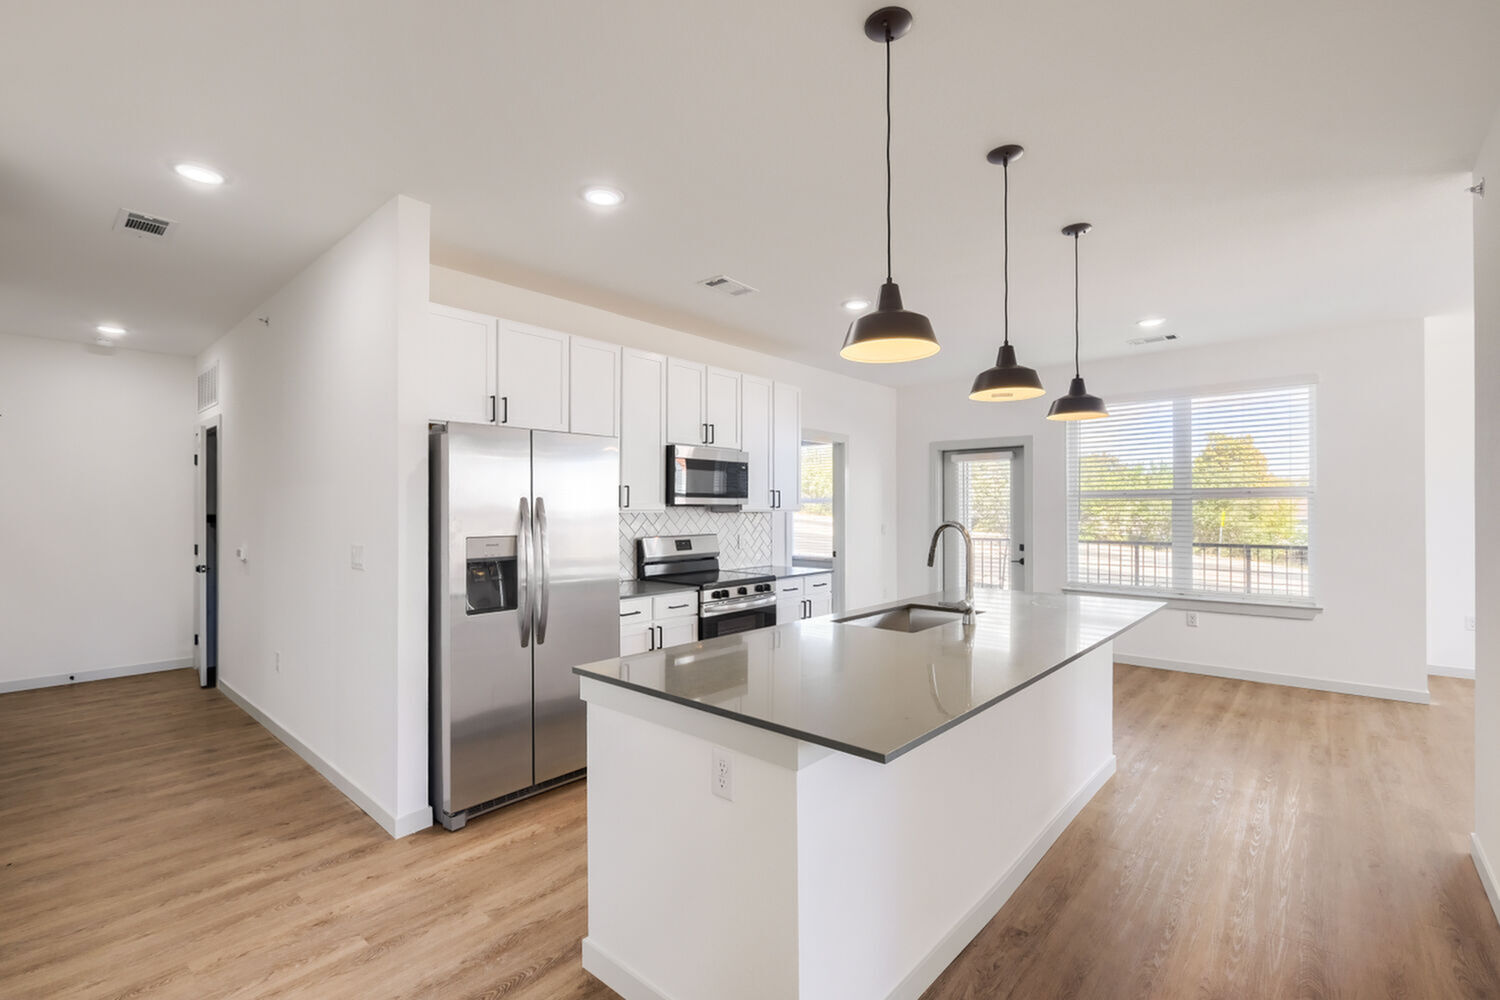
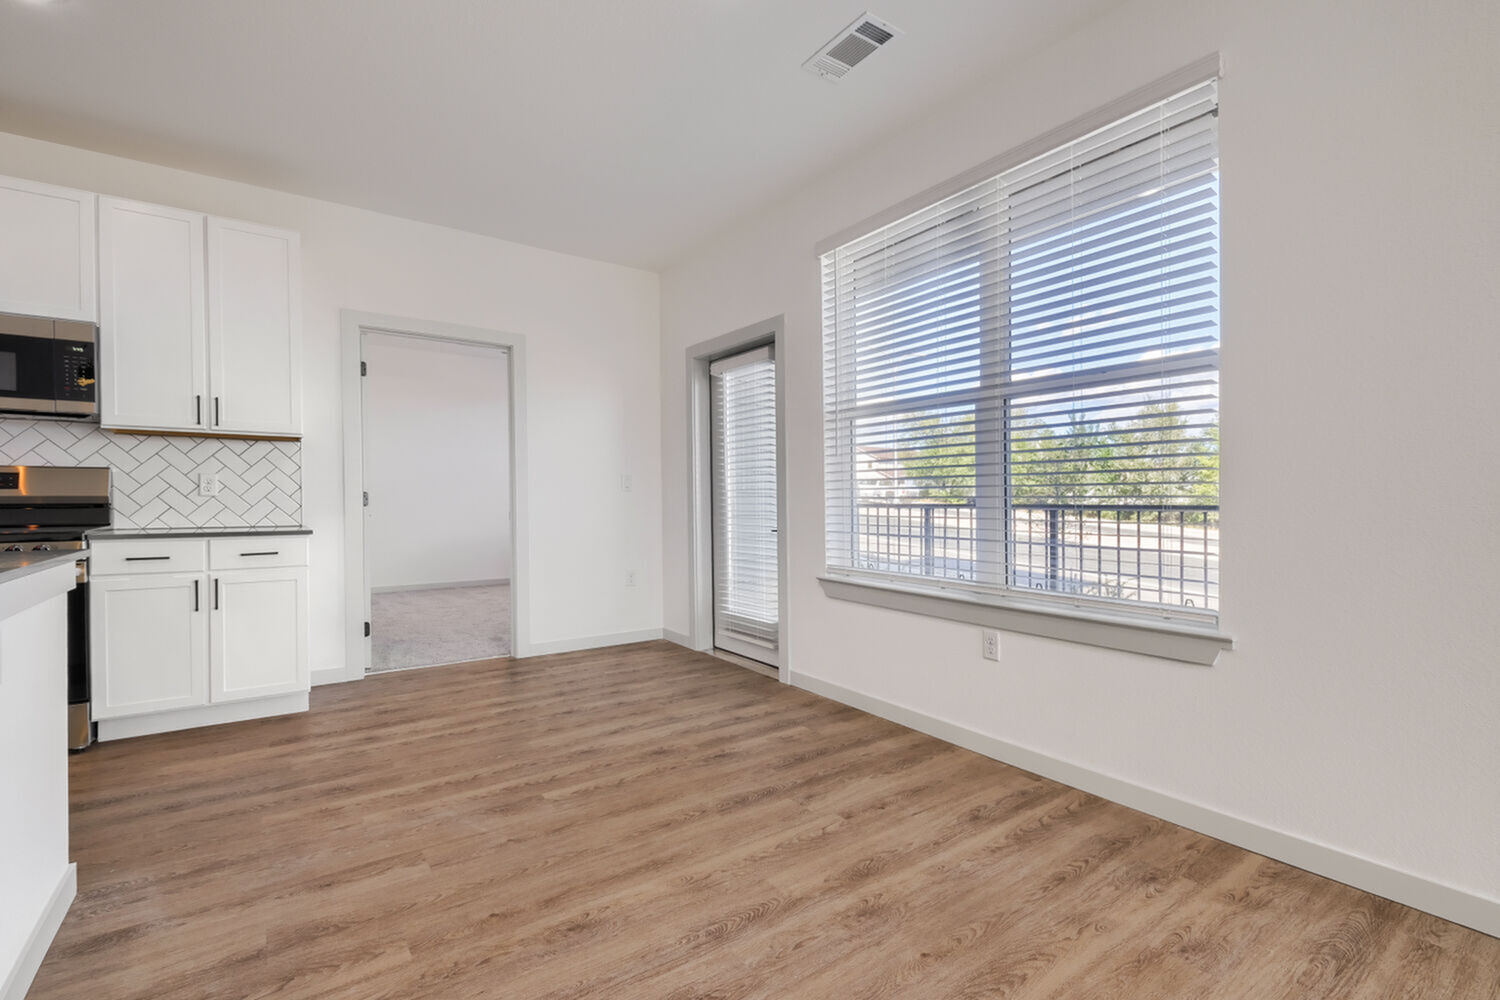
- Kitchen: a long island with an undermount sink and pull-down faucet under three black pendant lights. It features white shaker cabinets with black hardware, a white herringbone tile backsplash, and stainless steel appliances, including a side-by-side refrigerator with water and ice dispenser, a range, and a built-in microwave.
- Dining area: a dedicated space between the kitchen and living area, with a large window and a door to a private patio or balcony.
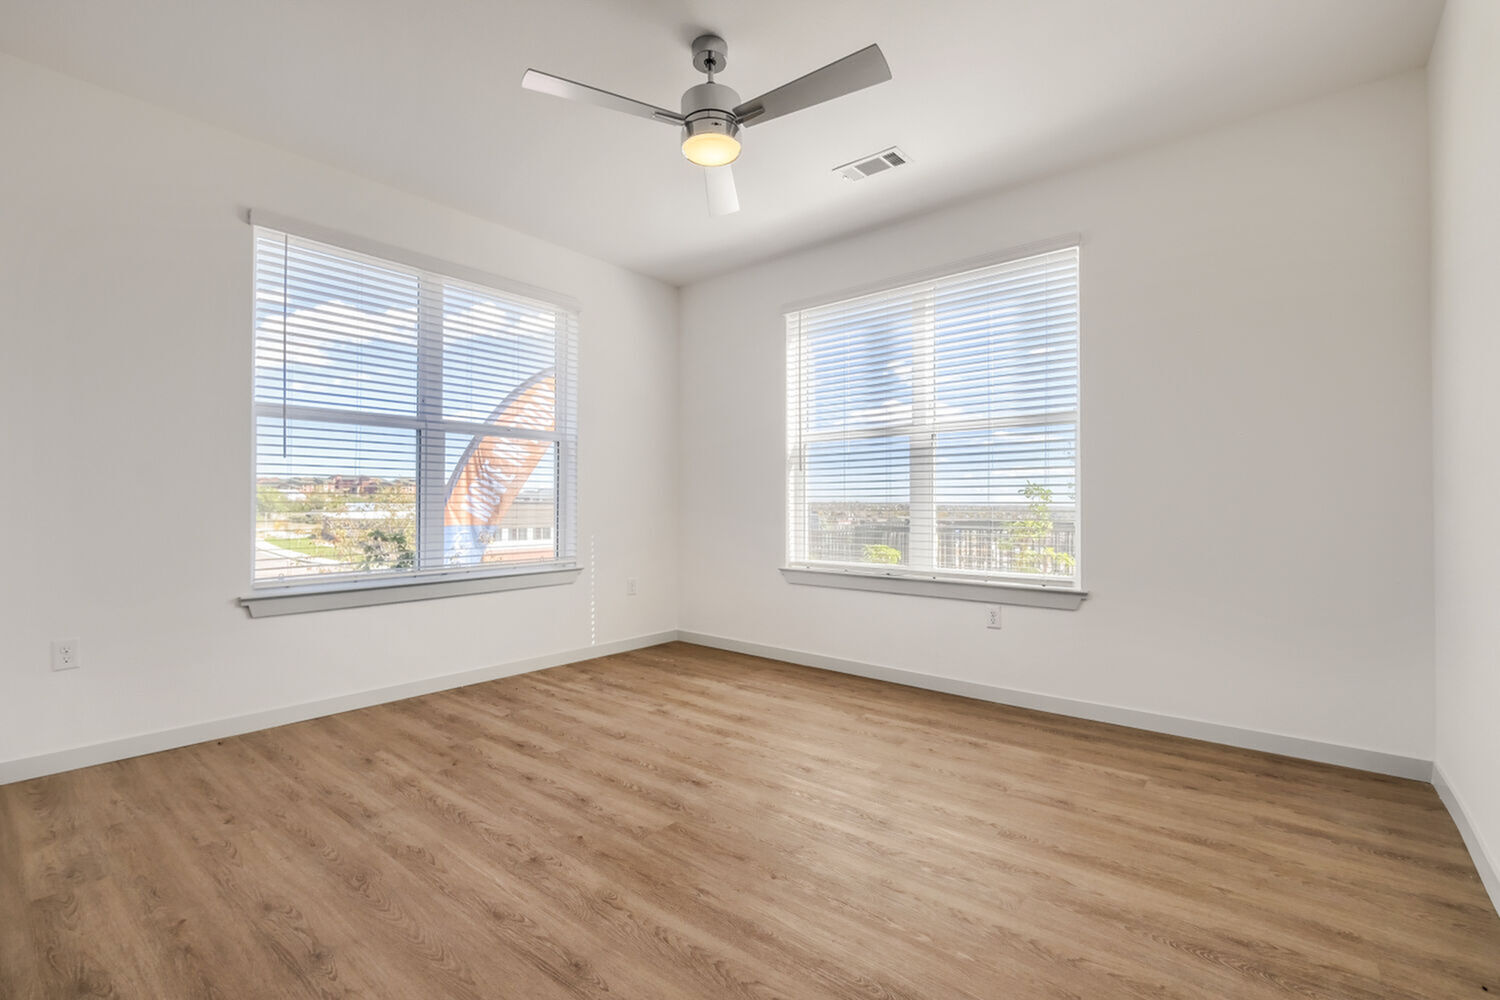
- Living area: 12'0" x 15'3" on the corner of the building with windows on two walls, a ceiling fan with light, and wood-style flooring.
- Primary suite: a 12'1" x 11'3" bedroom with a walk-in closet and a private bathroom with a glass-enclosed shower.
- Second and third bedrooms: 11'2"" x 10'5" and 11'2 x 10'8" each with a plush carpet, a ceiling fan, a large window, and a closet.
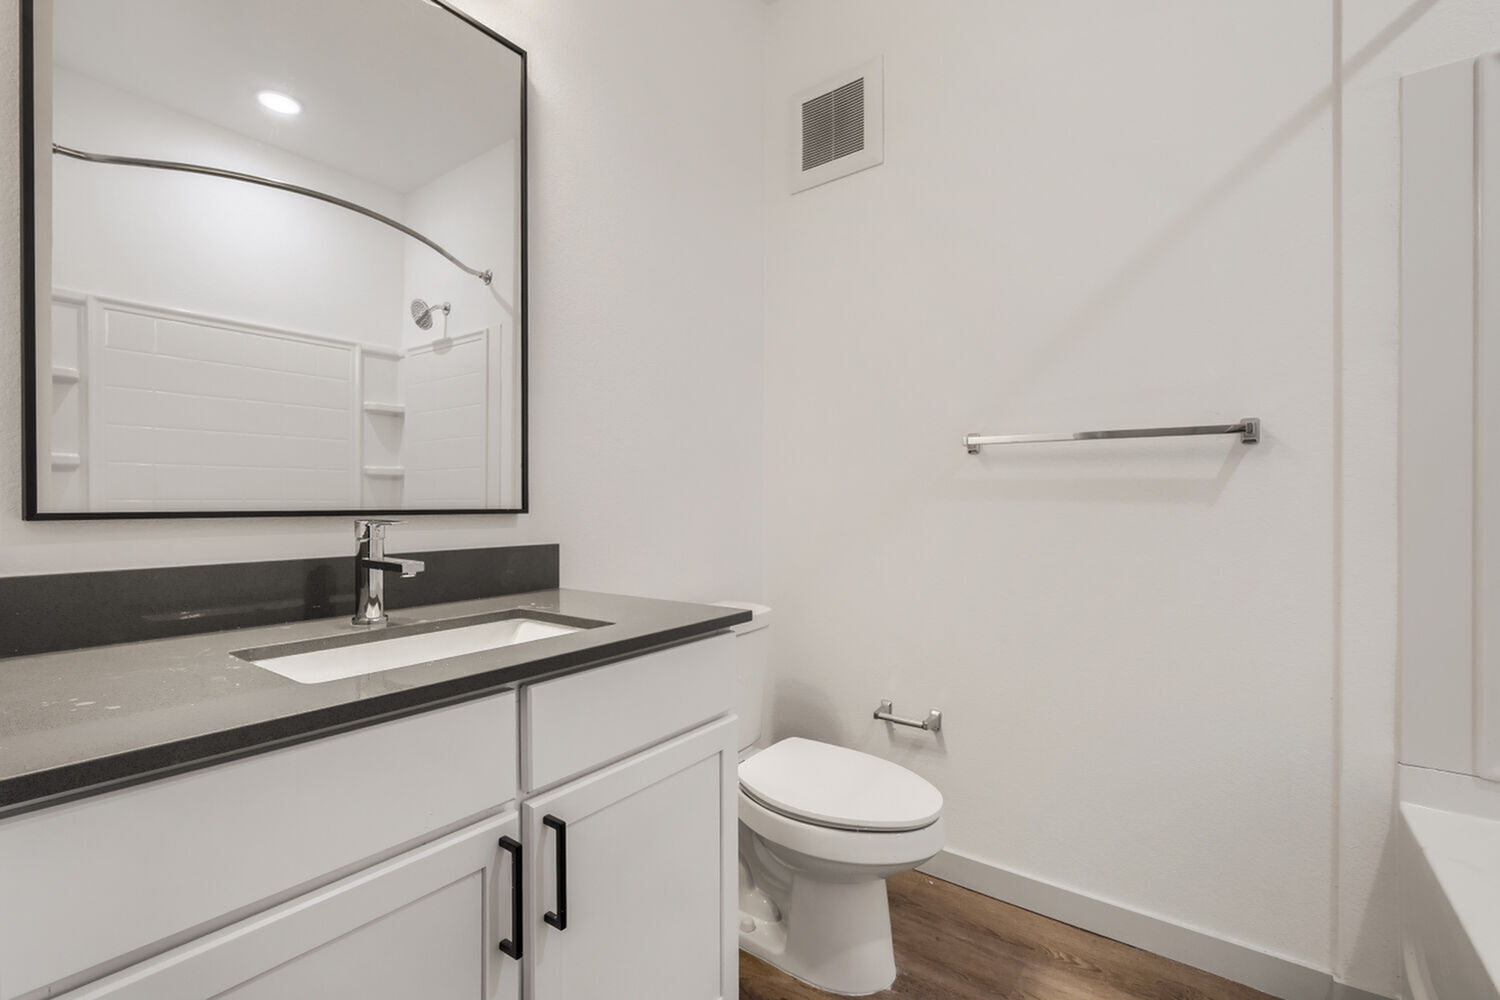
- Hall bathroom: near the second and third bedrooms with a single vanity, a black-framed mirror, and a tub and shower combination.
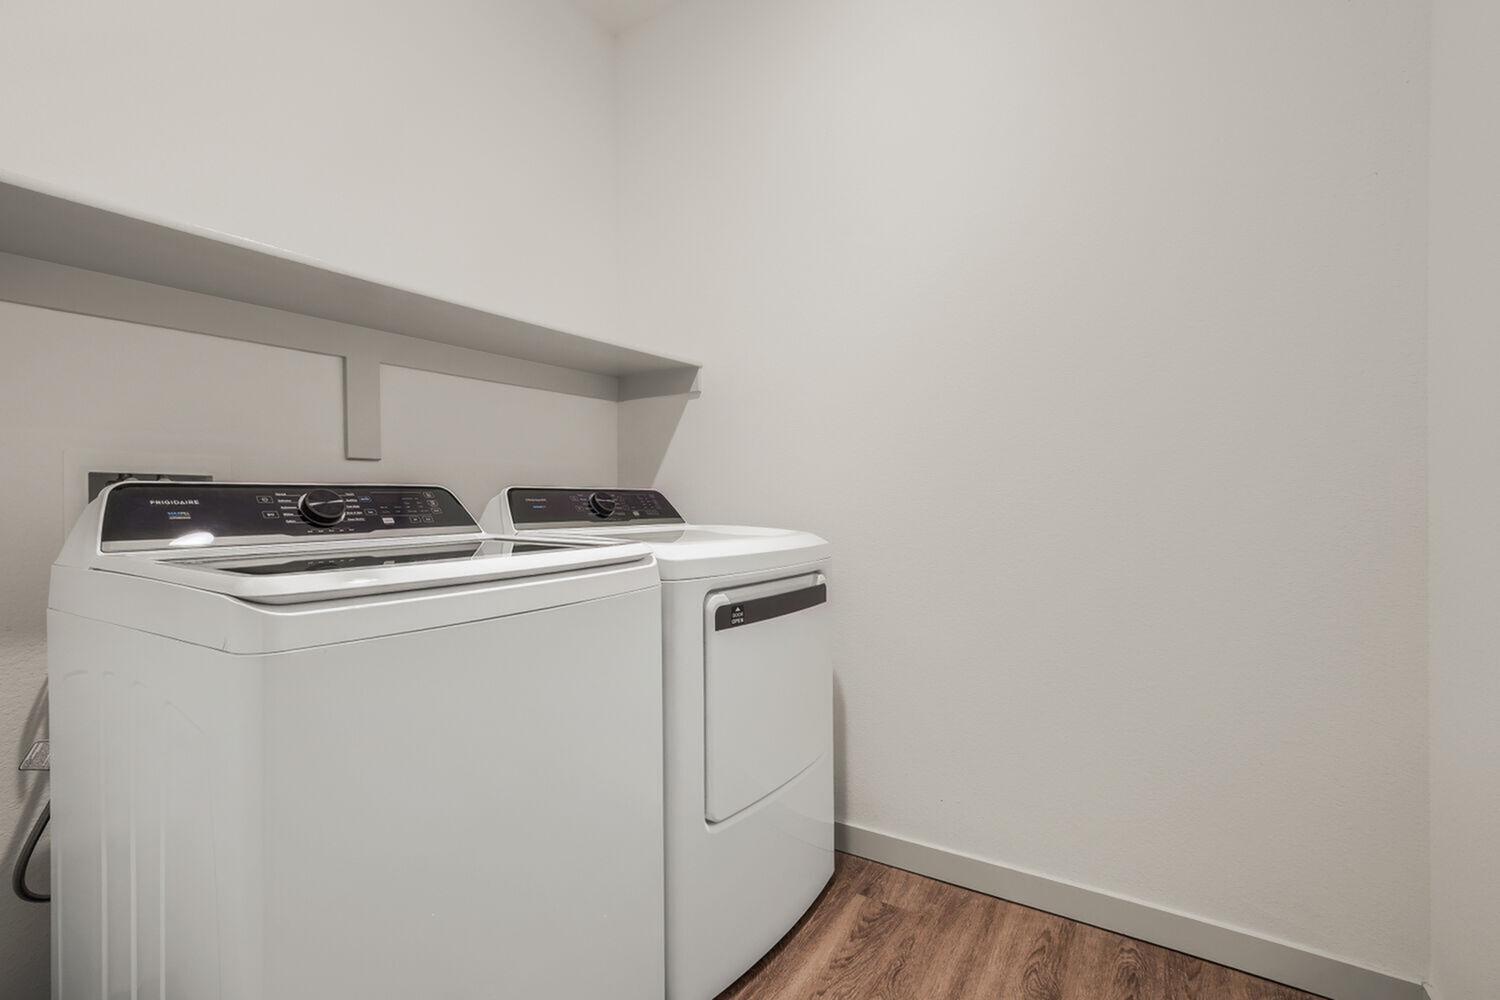
- Laundry room: the full-size top-load washer and matching dryer are situated in a private laundry room with a built-in shelf for supplies.
- Storage: additional closets near the entry and along the hallway.
Who the C1 layout is for
Placing the primary suite on the opposite side of the home from the other two bedrooms is perfect for households looking for space and privacy. The second and third bedrooms share a nearby hall bathroom, and each can serve as a bedroom, home office, guest room, or hobby space. The open kitchen, dining area, and living area connect in one continuous space, and the separate laundry room keeps the washer and dryer out of the main living areas.
Residents of every floor plan can use the
pool, fitness center, and clubhouse. Garrett North Powers is also a
pet-friendly community.
See the
Fee Transparency page for total monthly costs, or
schedule a tour of the C1.